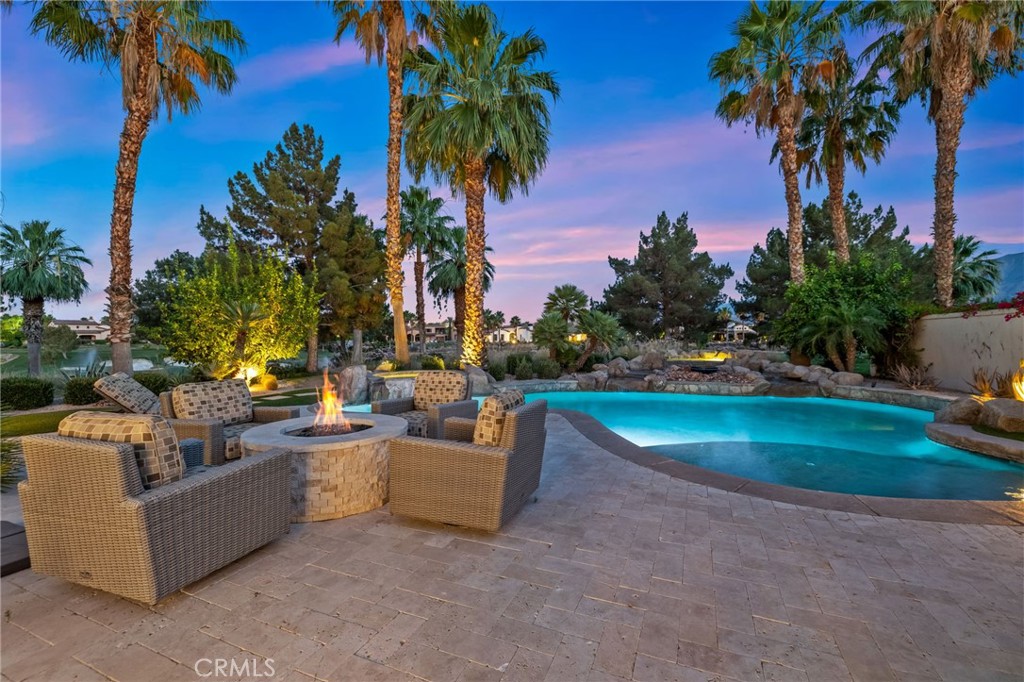
Backyard pool and stone fire pit with wicker seating beneath palm trees at dusk.
Bought with Craig Conley with Bennion Deville Homes and Listed by Kelli DePass CA DRE# 01918837 with Home Smart Evergreen Realty 949-463-2341
Sold

80275 Via Pontito

80275 Via Pontito, La Quinta, CA 92253

$4,400,000
Tucked away on a quiet cul-de-sac, in the exclusive golf community of the Hideaway, this beautifully designer-updated villa is the perfect desert retreat! Set on an expansive 13,000-square-foot lot, the residence captures breathtaking southern views of the Clive Clark golf course and the Santa Rosa Mountains. Inside the stunning villa, you'll find three spacious en-suite bedrooms plus a versatile bonus room, easily adaptable as a fourth bedroom, private office, or media lounge. The open-concept floor plan and oversized sliding glass doors create an effortless flow between indoor and outdoor living. The impressive great room features soaring beamed ceilings, a dramatic stacked-stone fireplace, and a built-in surround sound system. The gourmet kitchen is equipped with Wolf appliances, double ovens with warming drawer, dual dishwashers, a Sub-Zero refrigerator, and a separate wet bar with seating--ideal for entertaining. The primary suite offers rich oak flooring, his-and-hers custom closets, and a spa-like bath with a stone shower and tub, and private French doors leading directly to the backyard oasis. Outside, the resort-style backyard is truly exceptional: a rock pool with Baja step, an elevated spa with waterfall, a built-in BBQ with mini-fridge and bar seating, a covered lounge area with ceiling fan and TV, and a cozy fire pit--perfect for enjoying those golden desert sunsets. Offered fully furnished per inventory, this turnkey villa is a true desert sanctuary. With championship golf, world-class amenities, and a vibrant social scene, the Hideaway delivers the ultimate desert lifestyle!
3
beds

4
baths

3,291 Sq.Ft. LIVING AREA

0.3 Acres lot

Features & Amenities

Interior

  • total bedrooms3
  • Total bathrooms4
  • full bathrooms3
  • half bathroom1
  • Laundry room Inside, Laundry Room
  • Flooring Stone, Wood
  • Fireplace Family Room, Gas, Outside
  • APPLIANCES Built-In Range, Double Oven, Dishwasher, Disposal, Gas Oven, Gas Range, Microwave
  • other interior Features Beamed Ceilings, Breakfast Bar, Built-in Features, Ceiling Fan(s), Separate/Formal Dining Room, Bar, All Bedrooms Down, Bedroom on Main Level, Main Level Primary, Primary Suite, Walk-In Closet(s)

Area & Lot

  • Status Sold
  • Date Sold September 15, 2026
  • Living Area3,291 Sq.Ft.
  • Lot Area0.3 Acres
  • MLS® IDNP26107315
  • TypeResidential
  • YEAR BUILT2005
  • Architecture StylesContemporary, Spanish
  • View DescriptionGolf Course, Mountain(s)
  • School DistrictDesert Sands Unified

Exterior

  • STORIES1
  • Garage Space3.0
  • water SourcePublic
  • PoolIn Ground, Private, Association
  • roofSpanish Tile
  • lot features0-1 Unit/Acre, Landscaped, On Golf Course, Sprinkler System, Yard
  • parkingDriveway
  • HEAT TYPECentral
  • AIR CONDITIONINGCentral Air
  • sewerPublic Sewer
  • SubstructureSlab
  • Disability FeaturesSafe Emergency Egress from Home
  • HOA AmenitiesPool, Guard, Spa/Hot Tub, Security
  • security FeaturesSecurity System, Carbon Monoxide Detector(s), Security Gate, Gated with Guard, Gated Community, Gated with Attendant, 24 Hour Security, Smoke Detector(s), Security Lights
  • other exterior FeaturesLighting

Financial

  • Sales Price$4,400,000
  • HOA $900/mo

Let’s Connect

Follow Us on Instagram