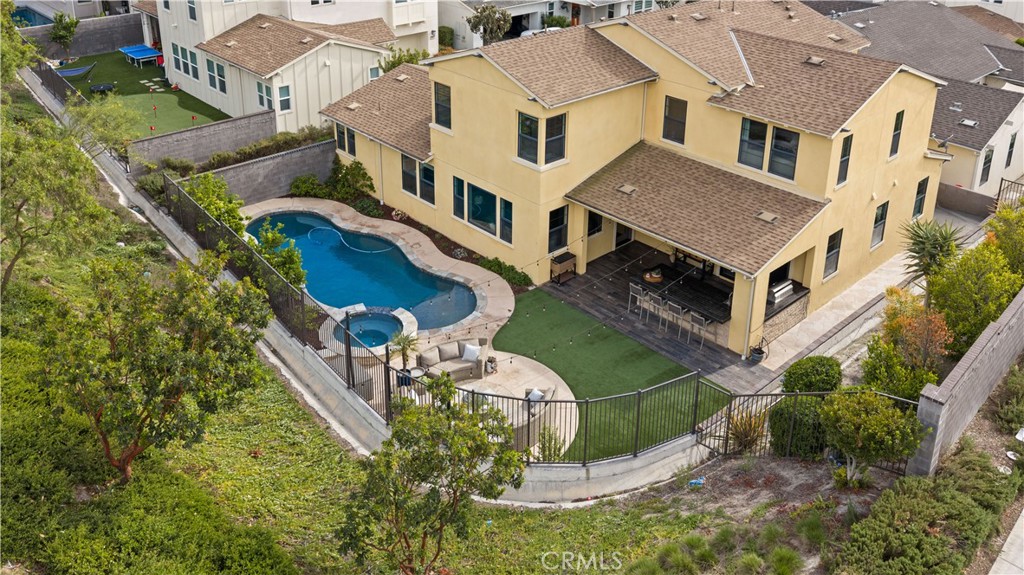
Welcome home to 8 Alienta in the desirable Reverie neighborhood of Rancho Mission Viejo. This highly upgraded pool home is situated on the largest lot in the community--an expansive premium corner parcel spanning 6,000 sq. ft. and offers approximately 2,910 sq. ft. of thoughtfully curated living space. Featuring a true five-bedroom layout, additional flex space, and four-and-a-half bathrooms, this home provides the ideal balance of comfort, function, and style. The show-stopping backyard showcases over $170,000 in upgrades and is designed for both relaxation and entertaining, complete with a pool and spa, a built-in fire pit, and a chef's outdoor kitchen featuring a sink and beverage refrigerator beneath a covered loggia. Lush landscaping, including citrus trees, an open turf area, outdoor speakers, and an oversized sloped side yard enhance both privacy and ambiance. Inside, a welcoming foyer with custom built-in storage sets the tone for the home's thoughtful design. The kitchen features a large island with a built-in wine refrigerator, rich wood-tone cabinetry, quartz countertops, a stone colored backsplash, stainless steel appliances, and pendant lighting. The open-concept living and dining areas are filled with natural light, creating an inviting space for everyday living and entertaining. A full bedroom with an ensuite bathroom on the first level is perfect for guests or multigenerational living, along with a flex space ideal for a home office, playroom, or workout area. A conveniently located laundry room and a powder room featuring a rustic wood accent wall complete the main floor. Upstairs are four spacious bedrooms: one with an ensuite bath, another with built-in bench seating and storage, and a well-appointed hallway bathroom with dual sinks. The primary suite serves as a private retreat, highlighted by a custom built-in fireplace and an accent wall featuring wood trim, designer wallpaper, and sconce lighting. The ensuite bathroom offers a double-sink vanity, a large soaking tub, a separate walk-in shower, and a generous custom walk-in closet. Other highlights include fresh interior paint, LVP flooring, and custom window treatments. The two-car garage is thoughtfully designed with built-in cabinetry and overhead racks, providing ample storage space. Enjoy the exceptional amenities of Rancho Mission Viejo, including resort-style pools, parks, sports courts, fitness centers, an arcade, a dog park, hiking trails, and more.