7122 Las Palmas
7122 Las Palmas
7122 Las Palmas
7122 Las Palmas
7122 Las Palmas
7122 Las Palmas
7122 Las Palmas
7122 Las Palmas
7122 Las Palmas
7122 Las Palmas
7122 Las Palmas
7122 Las Palmas
7122 Las Palmas
7122 Las Palmas
7122 Las Palmas
7122 Las Palmas
7122 Las Palmas
7122 Las Palmas
7122 Las Palmas
7122 Las Palmas
7122 Las Palmas
7122 Las Palmas
7122 Las Palmas
7122 Las Palmas
7122 Las Palmas
7122 Las Palmas
7122 Las Palmas
7122 Las Palmas
7122 Las Palmas
7122 Las Palmas
7122 Las Palmas
7122 Las Palmas
7122 Las Palmas
7122 Las Palmas
7122 Las Palmas
7122 Las Palmas
7122 Las Palmas
7122 Las Palmas
SEE ALL PHOTOS
7122 Las Palmas
7122 Las Palmas
7122 Las Palmas
7122 Las Palmas
7122 Las Palmas
7122 Las Palmas
7122 Las Palmas
7122 Las Palmas
7122 Las Palmas
7122 Las Palmas
7122 Las Palmas
7122 Las Palmas
7122 Las Palmas
7122 Las Palmas
7122 Las Palmas
7122 Las Palmas
7122 Las Palmas
7122 Las Palmas
7122 Las Palmas
7122 Las Palmas
7122 Las Palmas
7122 Las Palmas
7122 Las Palmas
7122 Las Palmas
7122 Las Palmas
7122 Las Palmas
7122 Las Palmas
7122 Las Palmas
7122 Las Palmas
7122 Las Palmas
7122 Las Palmas
7122 Las Palmas
7122 Las Palmas
7122 Las Palmas
7122 Las Palmas
7122 Las Palmas
7122 Las Palmas
7122 Las Palmas
Listed by Mitchel Bohi CA DRE# 02043345 with Compass 949-370-4709
Coming Soon

7122 Las Palmas

7122 Las Palmas, Fontana, CA 92336

$739,000
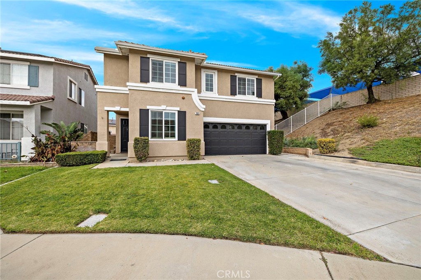
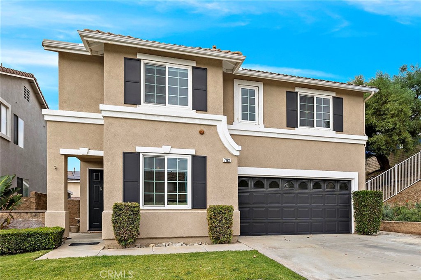
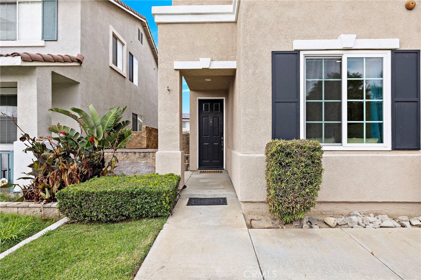
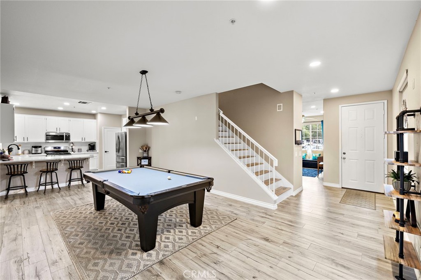
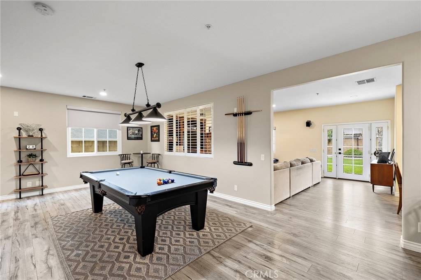
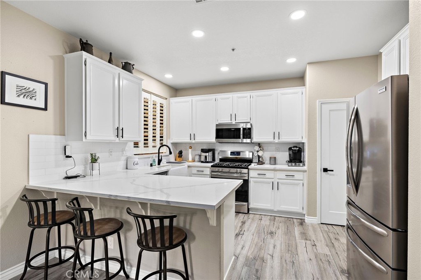
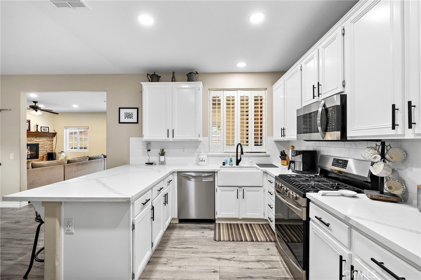
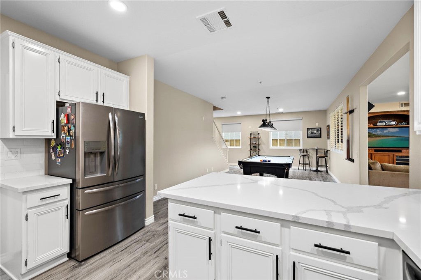
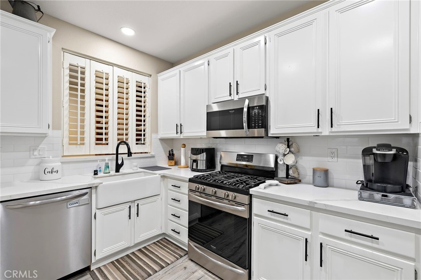
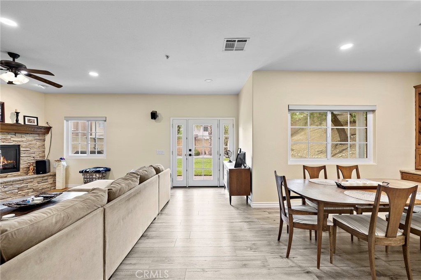
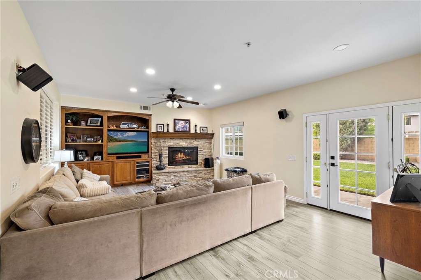
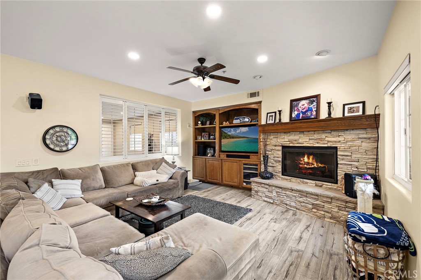
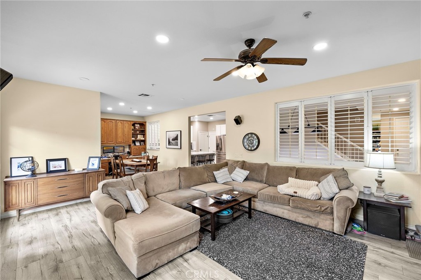
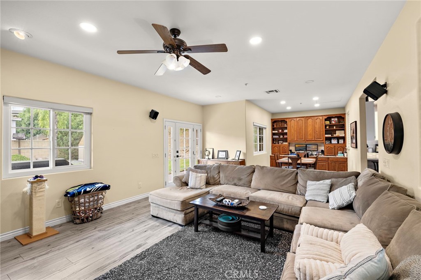
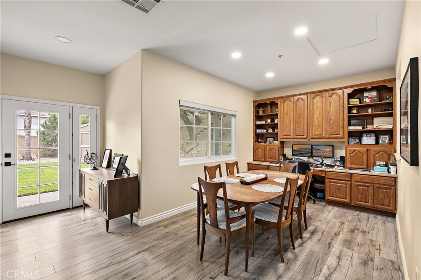
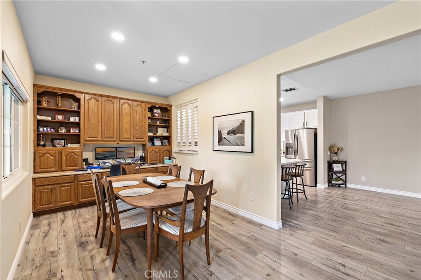
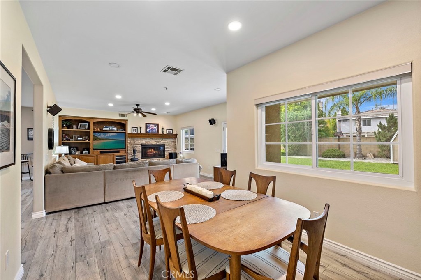
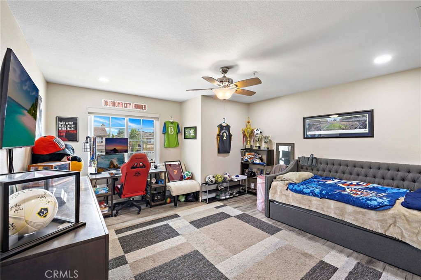
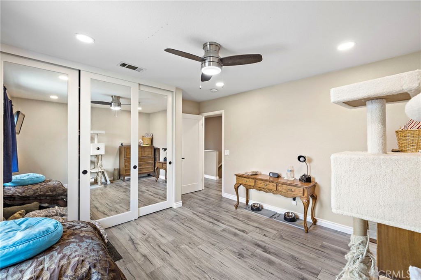
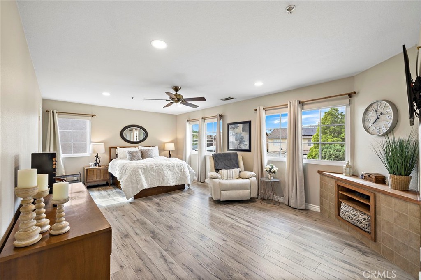
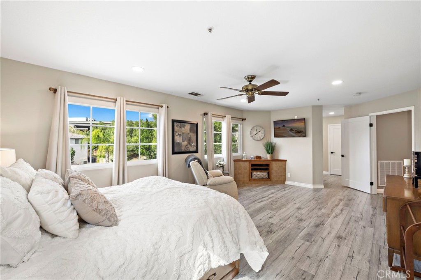
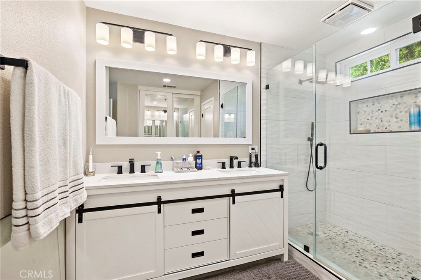
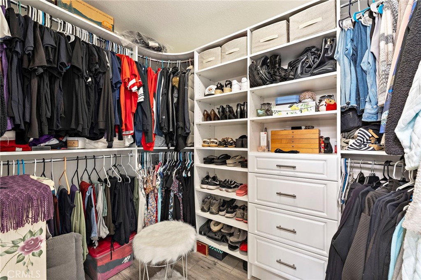
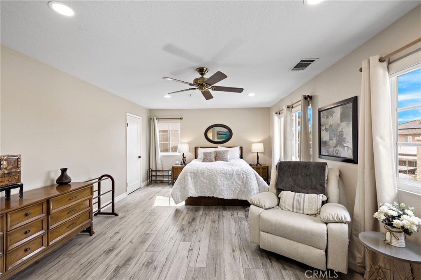
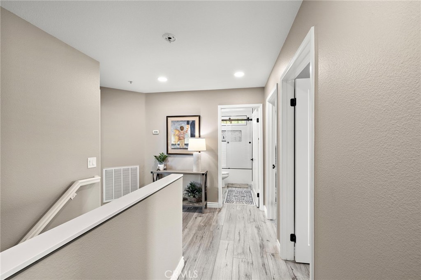
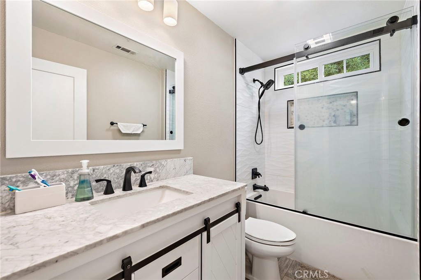
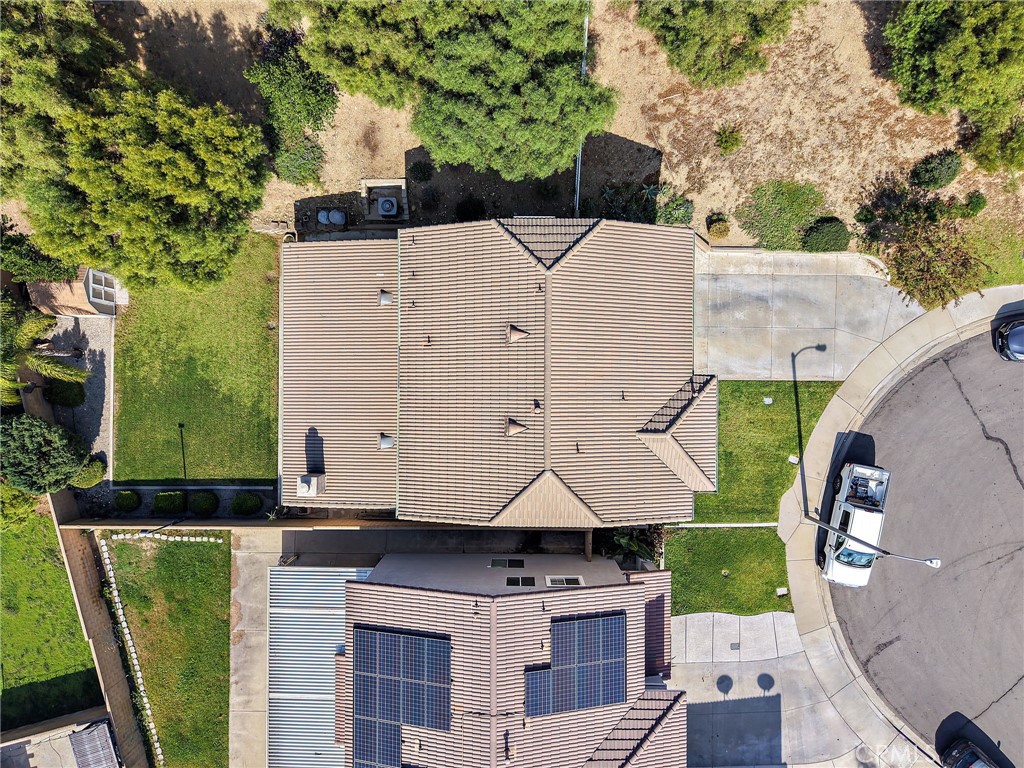
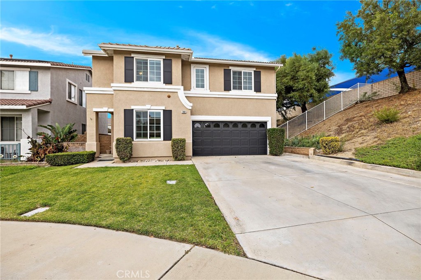
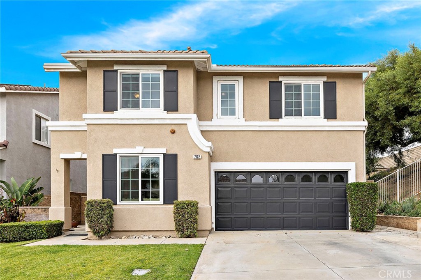
Welcome home to this beautifully updated residence tucked away on a desirable cul-de-sac in Fontana! Offering a wonderful combination of modern updates, comfortable living spaces, and an oversized lot, this home is ready to impress. Inside, you'll find attractive wood-look flooring throughout, fresh interior paint, and a light, inviting atmosphere. The updated kitchen features crisp white cabinetry, quartz countertops, subway tile backsplash, stainless steel appliances, recessed lighting, and a spacious breakfast bar perfect for everyday living and entertaining. The adjoining living area offers a warm and welcoming setting, complete with a beautiful stone fireplace, custom built-in cabinetry, and direct access to the backyard through French doors.
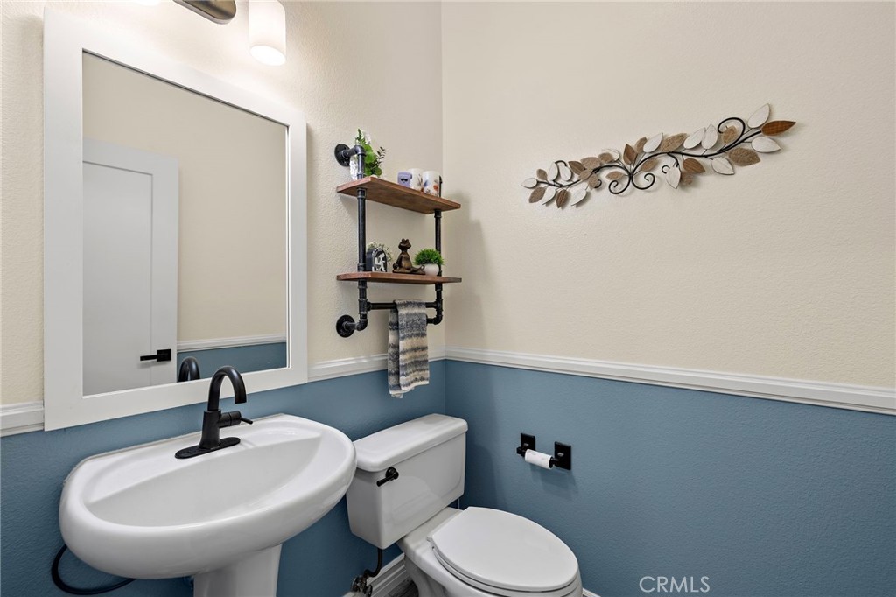
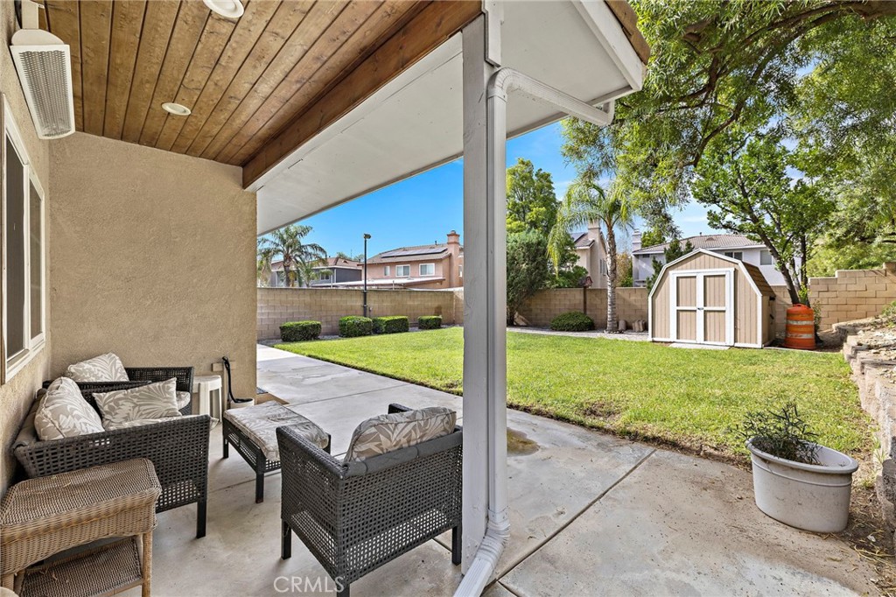
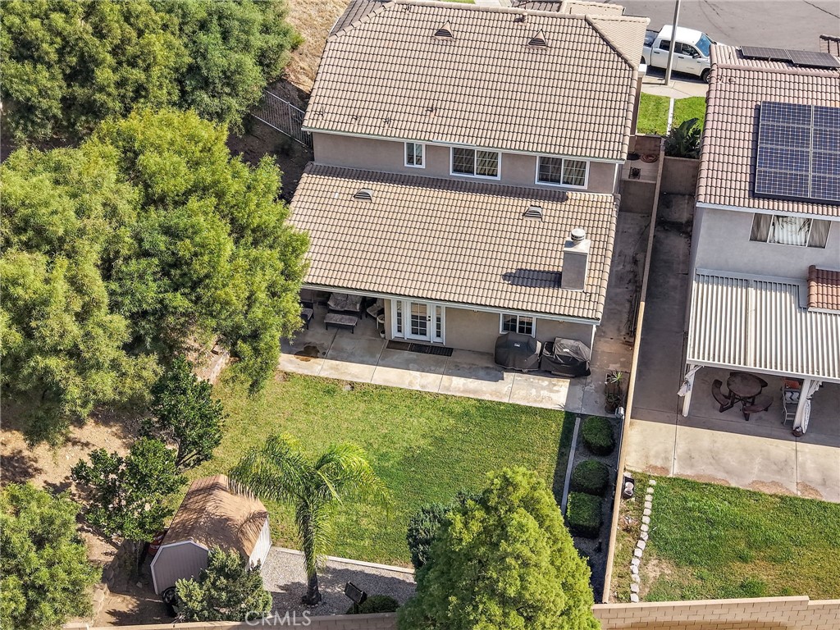
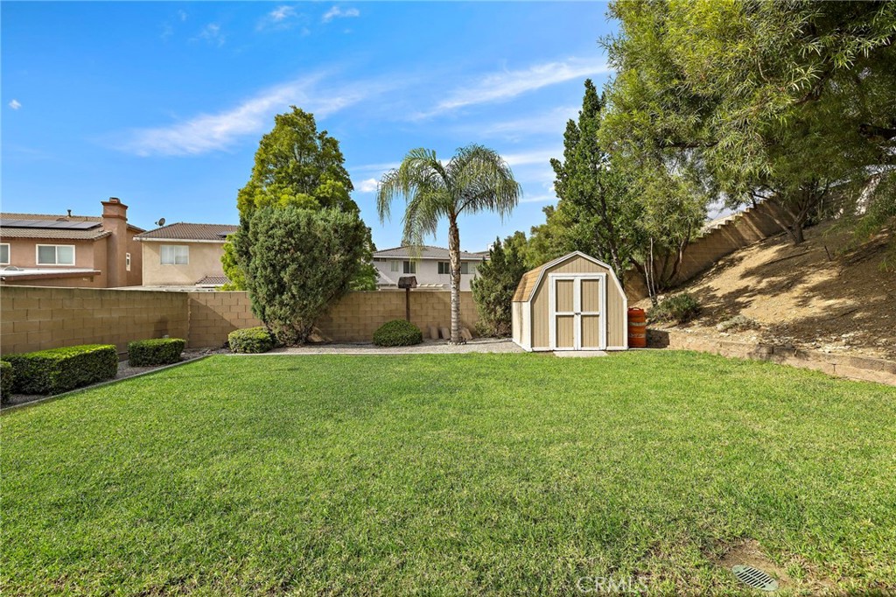
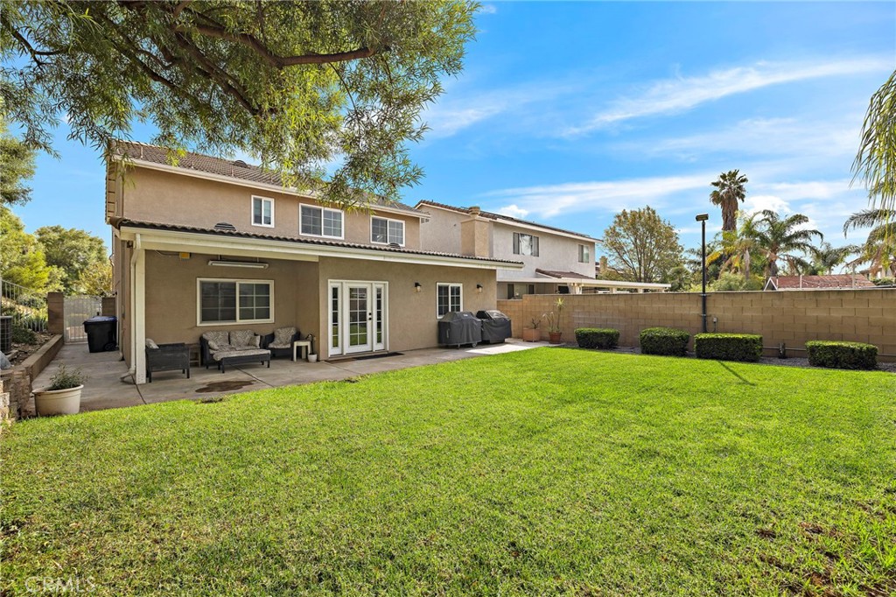
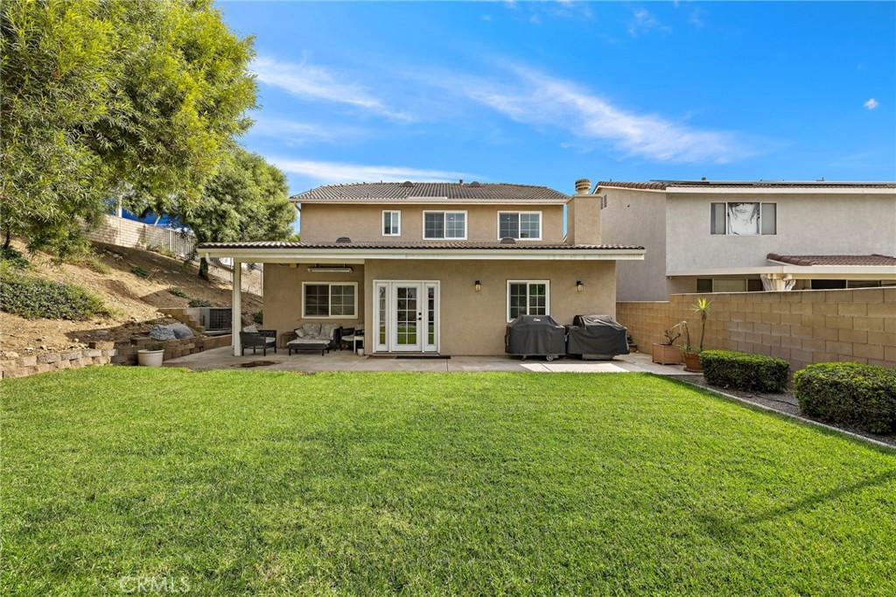
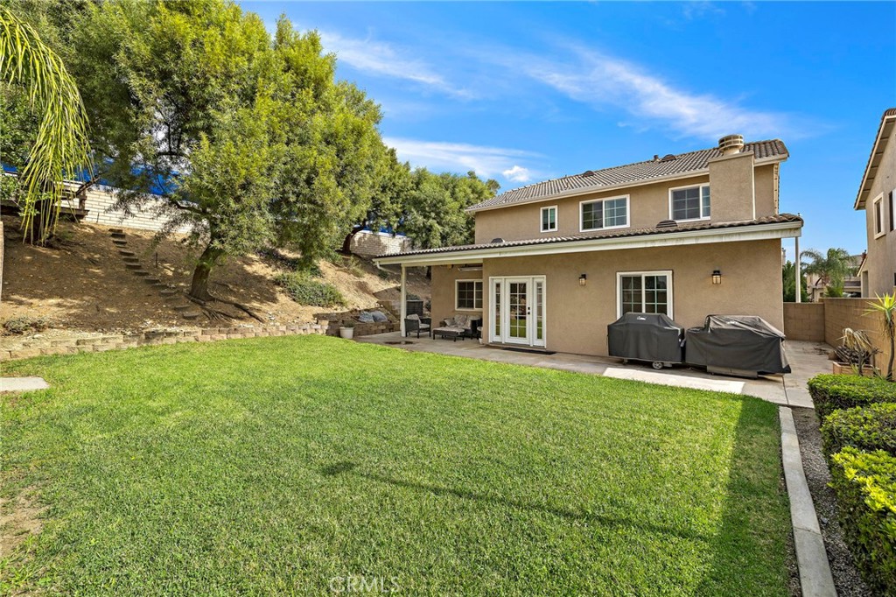
Step outside to discover an expansive backyard with a generous lawn, covered patio, and plenty of room to entertain, play, garden, or create the outdoor space you've always envisioned. The oversized lot provides exceptional flexibility and outdoor potential, while the quiet cul-de-sac location adds to the appeal. Additional improvements include updated bathrooms and a spacious garage. Combining thoughtful updates, functional living spaces, and an impressive outdoor setting, this is a wonderful opportunity to enjoy a home that offers both comfort and room to grow. Conveniently located near shopping, and easy for commuting. Welcome Home.

4
beds

3
baths

2,454 Sq.Ft. LIVING AREA

0.26 Acres lot

Features & Amenities

Interior

  • total bedrooms4
  • Total bathrooms3
  • full bathrooms2
  • half bathroom1
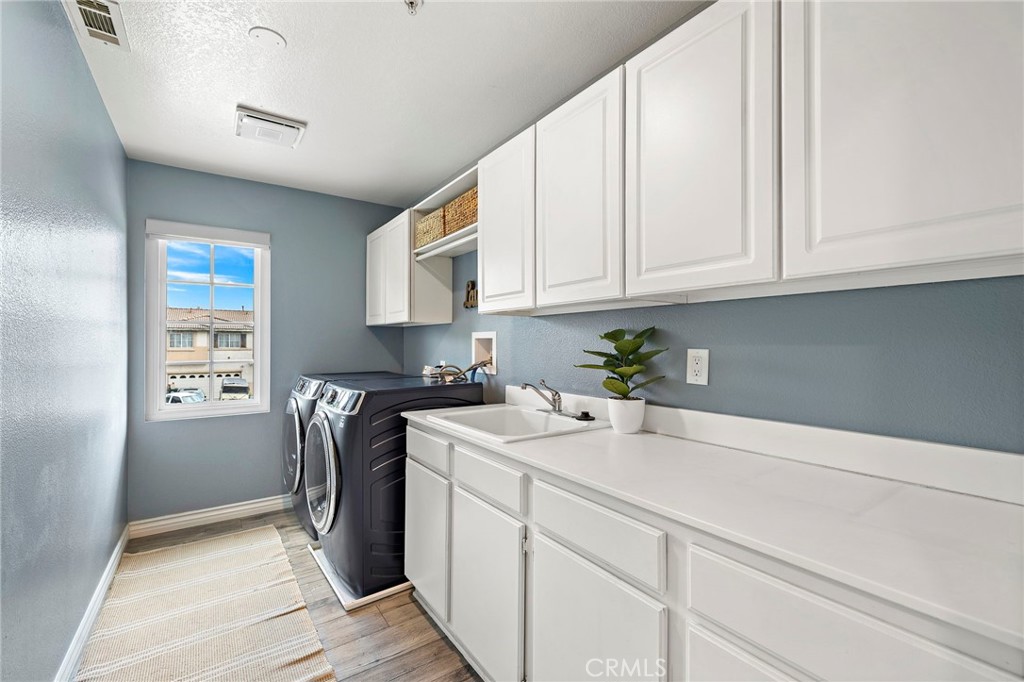
  • Laundry room Laundry Room
  • Fireplace Living Room
  • other interior Features Breakfast Bar, All Bedrooms Up

Area & Lot

  • Status Coming Soon
  • Living Area2,454 Sq.Ft.
  • Lot Area0.26 Acres
  • MLS® IDOC26235396
  • TypeResidential
  • YEAR BUILT2000
  • View DescriptionNeighborhood
  • High SchoolEtiwanda
  • School DistrictEtiwanda

Exterior

  • STORIES2
  • Garage Space2.0
  • water SourcePublic
  • utilitiesCable Connected, Electricity Connected, Natural Gas Connected, Phone Connected, Sewer Connected, Water Connected
  • PoolNone
  • lot features0-1 Unit/Acre, Sprinklers In Rear, Sprinklers In Front
  • HEAT TYPECentral
  • AIR CONDITIONINGCentral Air
  • sewerPublic Sewer

Financial

  • Sales Price$739,000
View Virtual Tour

Mortgage Calculator

Estimate your monthly mortgage payment, including the principal and interest, property taxes, and HOA. Adjust the values to generate a more accurate rate.
All estimates are provided for informational purposes only. Actual amounts may vary.
$0,000 Your Payment 20 15 65
$0,000 Your Payment

Let’s Connect

Follow Us on Instagram