3372 Ivy Way
3372 Ivy Way
3372 Ivy Way
3372 Ivy Way
3372 Ivy Way
3372 Ivy Way
3372 Ivy Way
3372 Ivy Way
3372 Ivy Way
3372 Ivy Way
3372 Ivy Way
3372 Ivy Way
3372 Ivy Way
3372 Ivy Way
3372 Ivy Way
3372 Ivy Way
3372 Ivy Way
3372 Ivy Way
3372 Ivy Way
3372 Ivy Way
3372 Ivy Way
3372 Ivy Way
3372 Ivy Way
3372 Ivy Way
3372 Ivy Way
3372 Ivy Way
3372 Ivy Way
3372 Ivy Way
3372 Ivy Way
3372 Ivy Way
3372 Ivy Way
3372 Ivy Way
3372 Ivy Way
3372 Ivy Way
3372 Ivy Way
3372 Ivy Way
SEE ALL PHOTOS
3372 Ivy Way
3372 Ivy Way
3372 Ivy Way
3372 Ivy Way
3372 Ivy Way
3372 Ivy Way
3372 Ivy Way
3372 Ivy Way
3372 Ivy Way
3372 Ivy Way
3372 Ivy Way
3372 Ivy Way
3372 Ivy Way
3372 Ivy Way
3372 Ivy Way
3372 Ivy Way
3372 Ivy Way
3372 Ivy Way
3372 Ivy Way
3372 Ivy Way
3372 Ivy Way
3372 Ivy Way
3372 Ivy Way
3372 Ivy Way
3372 Ivy Way
3372 Ivy Way
3372 Ivy Way
3372 Ivy Way
3372 Ivy Way
3372 Ivy Way
3372 Ivy Way
3372 Ivy Way
3372 Ivy Way
3372 Ivy Way
3372 Ivy Way
3372 Ivy Way
Listed by Dana Halden with Compass 714-334-5213
Coming Soon

3372 Ivy Way

3372 Ivy Way, Rancho Mission Viejo, CA 92694

$1,399,999
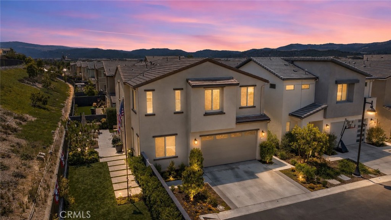
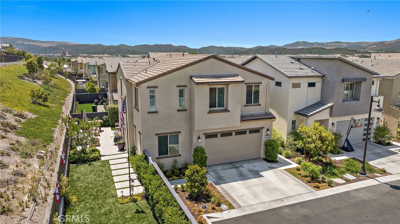
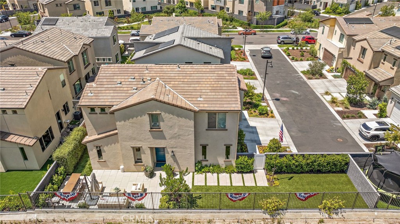
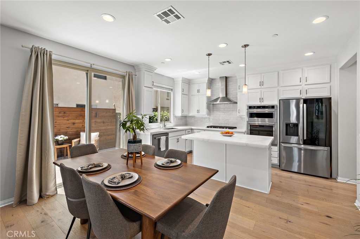
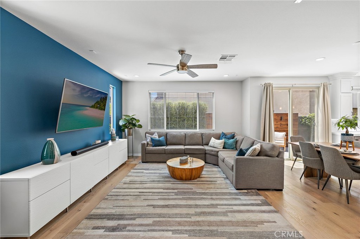
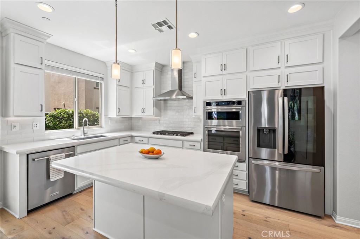
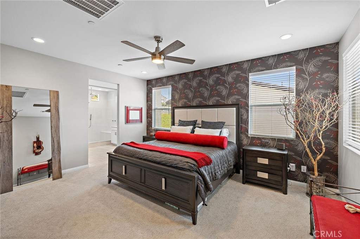
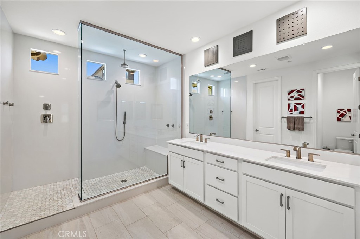
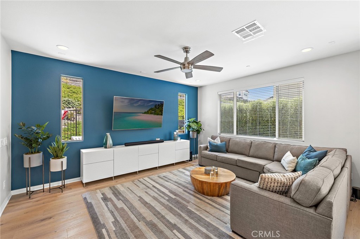
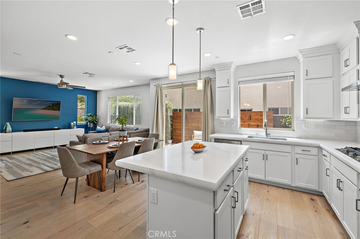
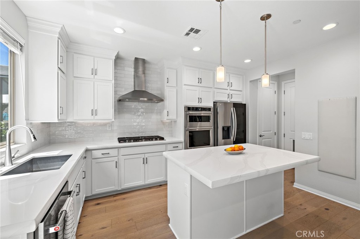
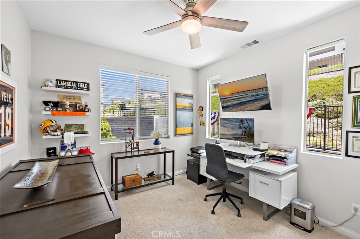
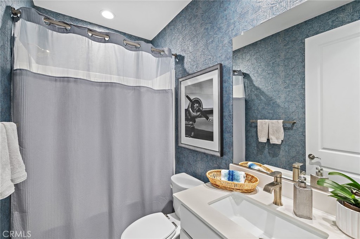
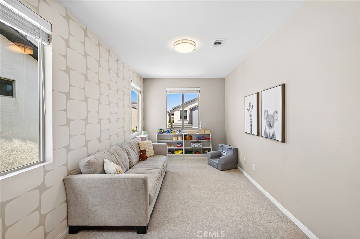
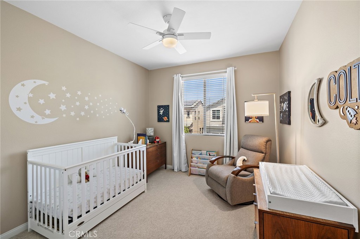
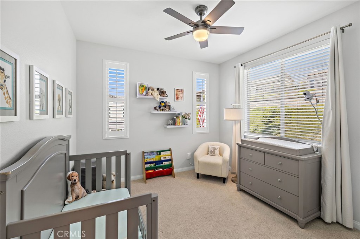
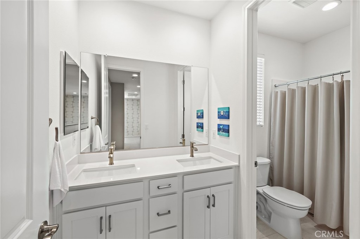
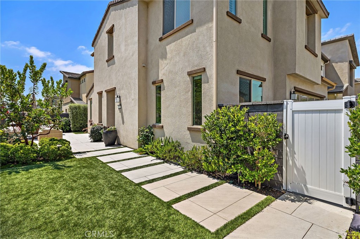
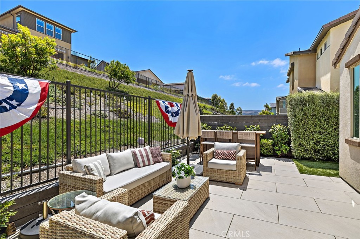
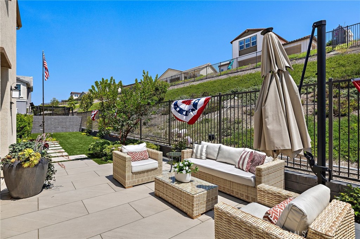
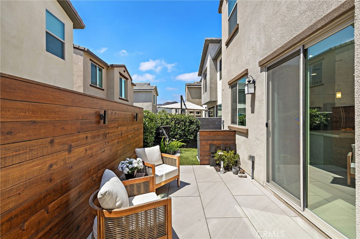
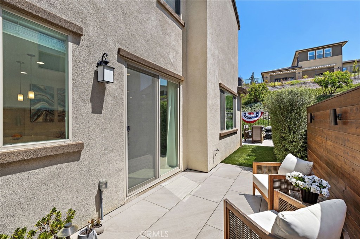
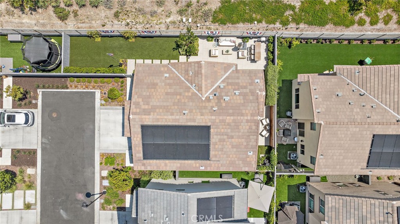
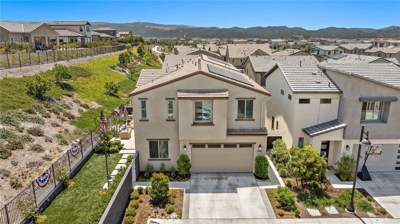
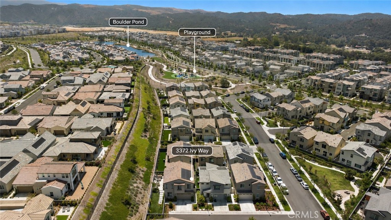
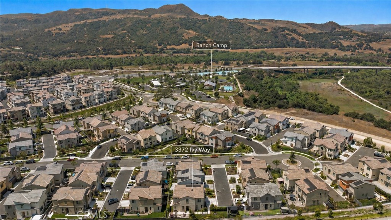
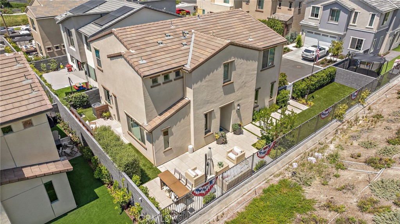
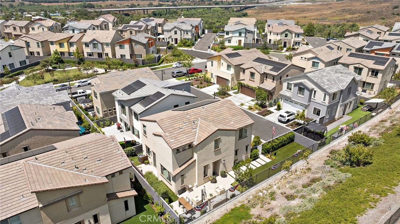
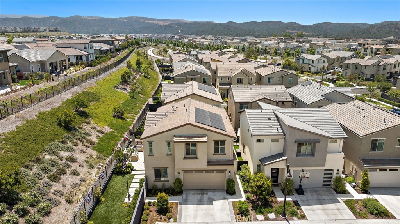
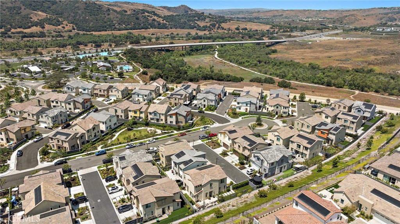
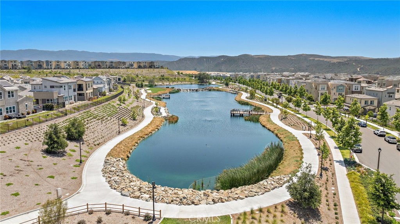
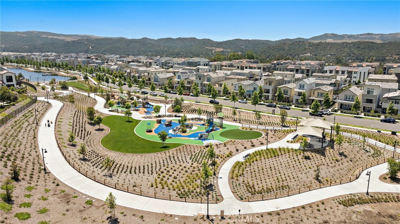
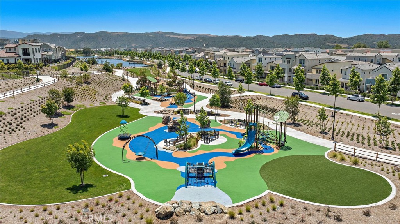
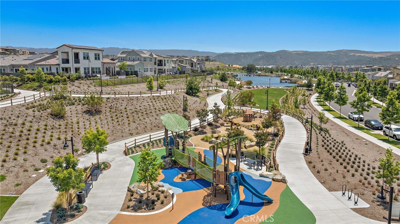
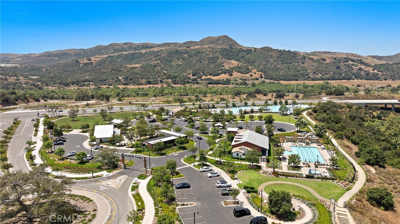
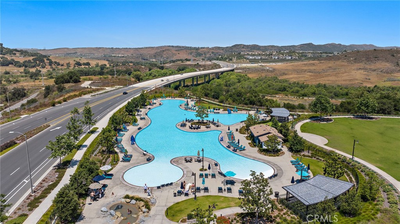
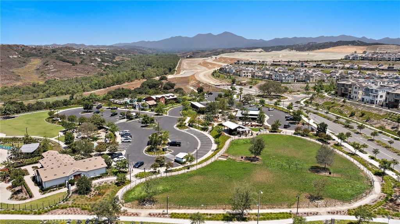
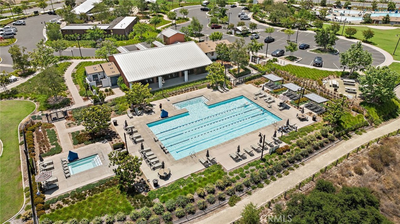
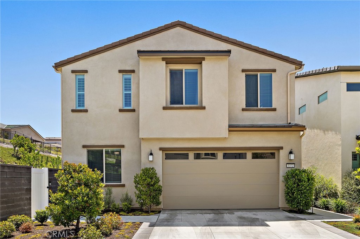
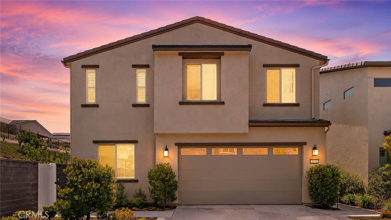
Welcome to 3372 Ivy Way, a rare opportunity in Rancho Mission Viejo's highly desirable Evolve community. This thoughtfully designed 4-bedroom, 3-bathroom home offers 2,117 square feet, main-level hardwood flooring, quality finishes, and a highly functional RMV floor plan. The main level features a spacious downstairs bedroom and full bathroom, perfect for guests, multigenerational living, a private office, or flexible work-from-home space. At the heart of the home, the kitchen brings everyone together with a kitchen island, walk-in pantry, and seamless flow into the dining and living areas. Whether hosting friends, enjoying a quiet night in, this layout was built for everyday connection. Upstairs, the primary suite offers a peaceful retreat with a spa-inspired bathroom and generous walk-in closet. Two additional bedrooms, a full bathroom, loft, and upstairs laundry room complete the second level, providing comfort, flexibility, and convenience for daily life. Step outside to one of the home's true highlights: a beautifully finished backyard designed for low-maintenance enjoyment and high-impact entertaining. Elegant porcelain tile hardscape, thoughtful landscaping, and plenty of room to dine, relax, play, or unwind create a rare outdoor escape in Rancho Mission Viejo. Situated on a lot of more than 3,800 square feet, this home offers added space, privacy, and easy indoor-outdoor living. Even more unique, 3372 Ivy Way is one of only a handful of homes in the Evolve community with a private two-car driveway -- a rare and valuable feature for this neighborhood. Perfectly positioned between Boulder Pond Park and Ranch Camp at Rienda, you're just moments from the Ranch Camp fitness center, Ranch Cove pool, playgrounds, open space, and everyday adventure. Enjoy access to the best of Rancho Mission Viejo living, including resort-style pools, community farms, parks, hiking and biking trails, Esencia School, The Hilltop Club, and the neighborhood events that make life on The Ranch so special. If you've been searching for a beautifully upgraded RMV home with a flexible floor plan, rare Evolve driveway, spacious backyard, and walkable access to top amenities, 3372 Ivy Way is the one.

5/30/2026 1:00PM - 4:00PM PDT

5/31/2026 1:00PM - 4:00PM PDT

4
beds

3
baths

2,117 Sq.Ft. LIVING AREA

3,817 Sq.Ft. lot

Dana Halden

Dana Halden

Features & Amenities

Interior

  • total bedrooms4
  • Total bathrooms3
  • full bathrooms3
  • Laundry room Laundry Room, Upper Level
  • Flooring Wood
  • Fireplace None
  • APPLIANCES Tankless Water Heater
  • other interior Features Bedroom on Main Level, Loft, Primary Suite, Walk-In Pantry

Area & Lot

  • Status Coming Soon
  • OPEN HOUSE

    5/30/2026 1:00PM - 4:00PM PDT

    5/31/2026 1:00PM - 4:00PM PDT

  • Living Area2,117 Sq.Ft.
  • Lot Area3,817 Sq.Ft.
  • MLS® IDOC26114561
  • TypeResidential
  • YEAR BUILT2022
  • View DescriptionHills, Neighborhood
  • School DistrictCapistrano Unified

Exterior

  • STORIES2
  • Garage Space2.0
  • water SourcePublic
  • PoolCommunity, Association
  • lot featuresDrip Irrigation/Bubblers, Near Park, Street Level, Yard
  • AIR CONDITIONINGCentral Air, Zoned
  • sewerPublic Sewer
  • HOA AmenitiesBocce Court, Clubhouse, Dog Park, Fitness Center, Fire Pit, Meeting/Banquet/Party Room, Barbecue, Picnic Area, Playground, Pickleball, Pool, Spa/Hot Tub, Security, Tennis Court(s), Trail(s)

Financial

  • Sales Price$1,399,999
  • HOA $304/mo

Mortgage Calculator

Estimate your monthly mortgage payment, including the principal and interest, property taxes, and HOA. Adjust the values to generate a more accurate rate.
All estimates are provided for informational purposes only. Actual amounts may vary.
$0,000 Your Payment 20 15 65
$0,000 Your Payment

Let’s Connect

Follow Us on Instagram