266 Del Gado
Listed by Ashley Hyde with Serhant California, Inc 949-520-0809
Sold

266 Del Gado

266 Del Gado, San Clemente, CA 92672

$1,177,735
Representing a rare intersection of architectural pedigree and coastal serenity, this 1960s mid-century modern residence was designed by the renowned Chris Abel. Known for his mastery of wood, glass, and light, Abel's signature aesthetic is on full display here, offering a living experience defined by structural elegance and an effortless connection to the environment. Located within walking distance to the shoreline, the home is close enough to the Pacific to enjoy the rhythmic sound of waves at night, yet elevated enough to command a 240deg panorama of city lights and the Shorecliffs fairways.

The residence is a study in organic modernism, extensively updated in 2023 to harmonize heritage design with contemporary high-end finishes. The interiors are defined by beamed ceilings and an intentional selection of materials: hardwood reed flooring, solid-core wood doors with waterfall glass entry, and custom-shelved hickory cabinetry. The kitchen and baths feature granite surfaces, stainless steel appliances, and high-end brass LED fixtures that accentuate the home's clean lines. Strategic architectural details, including dual-glazed tinted windows and solar-integrated skylights, ensure the space remains a light-filled, climate-controlled sanctuary.

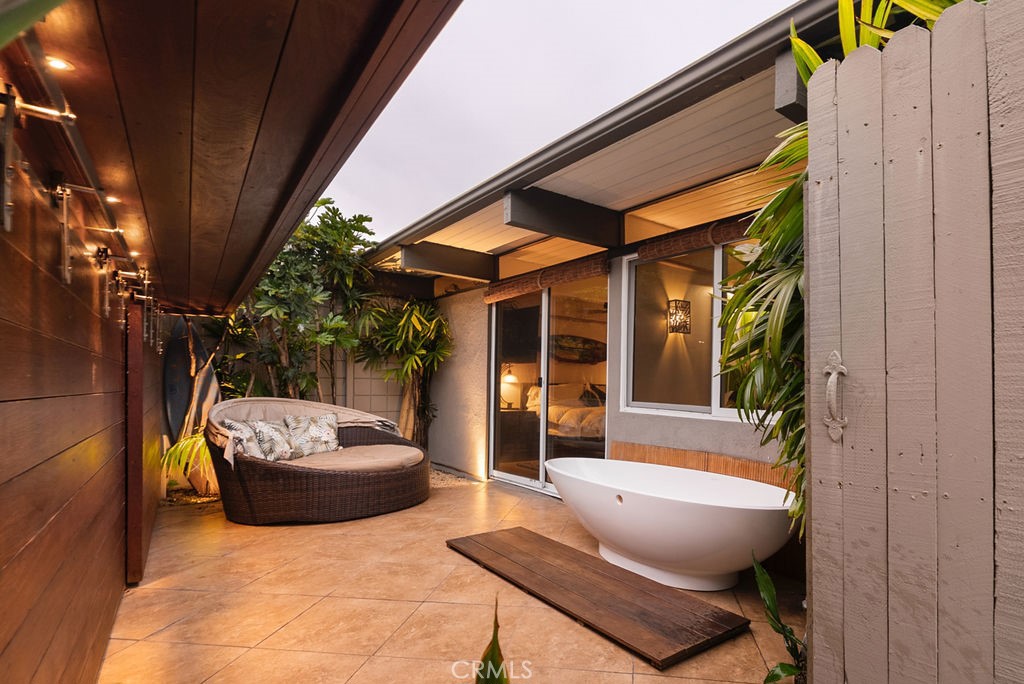
Beyond the interiors, the property unfolds into a private tropical enclave reminiscent of a high-end Bali retreat. Mature Sago, Kentia, and Queen palms frame a backyard sanctuary designed for total seclusion. Here, the day begins with the sunrise over the hills and concludes under the glow of the moonrise. With access to the community's iconic kidney pool and mid-century clubhouse, this is a turn-key acquisition for the architectural collector seeking a permanent vacation in the coastal beach town of San Clemente.

2
beds

1
bath

912 Sq.Ft. LIVING AREA

1,375 Sq.Ft. lot

Dana Halden

Dana Halden

Features & Amenities

Interior

  • total bedrooms2
  • Total bathroom1
  • full bathroom1
  • Laundry room Laundry Closet, Stacked
  • Flooring See Remarks, Tile
  • Fireplace None
  • APPLIANCES Exhaust Fan, Freezer, Gas Oven, Gas Range, Gas Water Heater, Microwave, Refrigerator, Dryer, Washer
  • other interior Features Beamed Ceilings, Breakfast Bar, Built-in Features, Block Walls, Ceiling Fan(s), Granite Counters, Open Floorplan, Pantry, Storage, Track Lighting, Bedroom on Main Level, Main Level Primary, Walk-In Pantry

Area & Lot

  • Status Sold
  • Living Area912 Sq.Ft.
  • Lot Area1,375 Sq.Ft.
  • MLS® IDOC26061707
  • TypeResidential
  • YEAR BUILT1963
  • Architecture StylesMid-Century Modern
  • Water FrontageOcean Side Of Freeway
  • View DescriptionCity Lights, Golf Course, Hills, Mountain(s), Neighborhood, Panoramic
  • Elementary SchoolPalisades
  • Middle SchoolShorecliff
  • High SchoolSan Clemente
  • School DistrictCapistrano Unified

Exterior

  • STORIES1
  • Garage Space1.0
  • water SourcePublic
  • utilitiesElectricity Connected, Natural Gas Connected, Sewer Connected, Water Connected
  • PoolSolar Heat, Salt Water, Association
  • roofTar/Gravel
  • lot featuresCorner Lot, Landscaped
  • parkingAssigned, Garage, Guest
  • HEAT TYPENone
  • AIR CONDITIONINGNone
  • sewerPublic Sewer
  • SubstructureSlab
  • Disability FeaturesSafe Emergency Egress from Home, No Stairs
  • HOA AmenitiesCall for Rules, Clubhouse, Dog Park, Maintenance Grounds, Management, Pool, Trash
  • security FeaturesCarbon Monoxide Detector(s), Smoke Detector(s)
  • other exterior FeaturesLighting

Financial

  • Sales Price$1,177,735
  • HOA $457/mo

Let’s Connect

Follow Us on Instagram