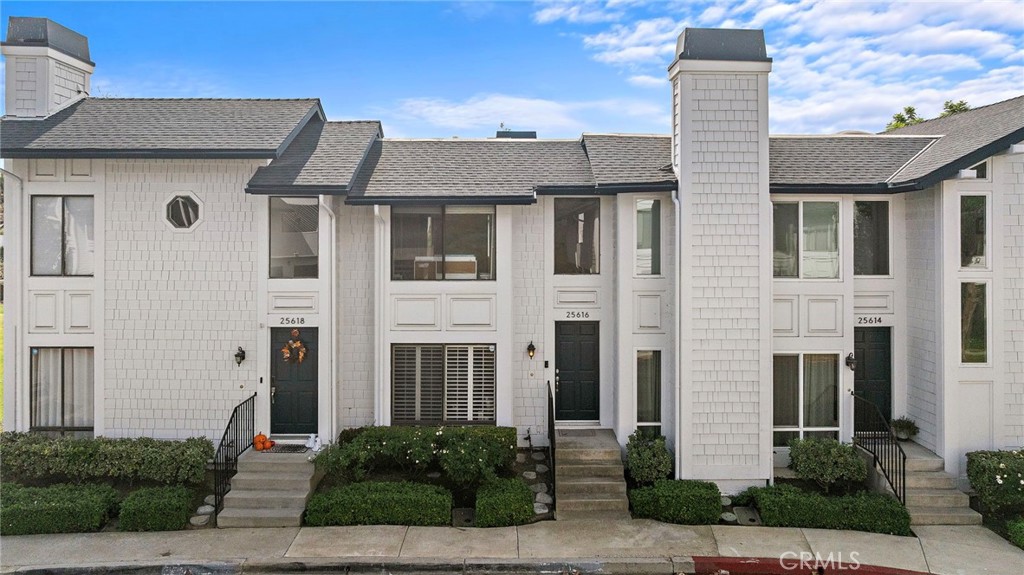
25616 Paseo La Cresta
SEE ALL PHOTOS
25616 Paseo La Cresta
Listed by Mitchel Bohi CA DRE# 02043345 with Compass 949-370-4709
For Sale

25616 Paseo La Cresta

25616 Paseo La Cresta, Laguna Niguel, CA 92677

$689,000
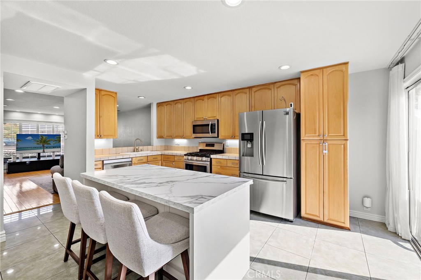
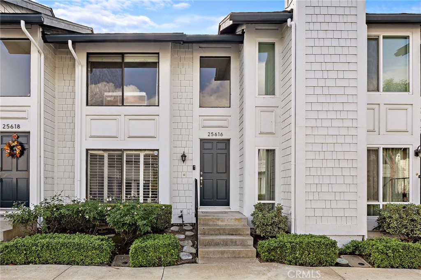
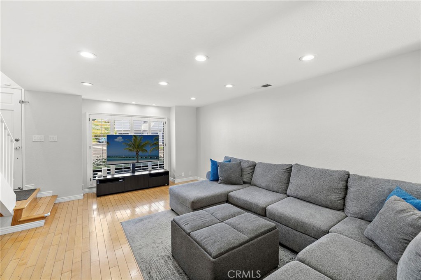
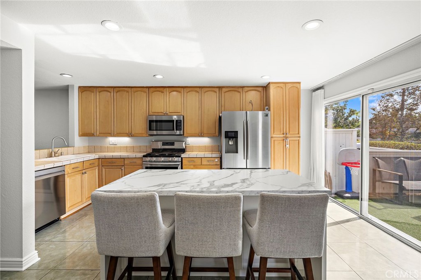
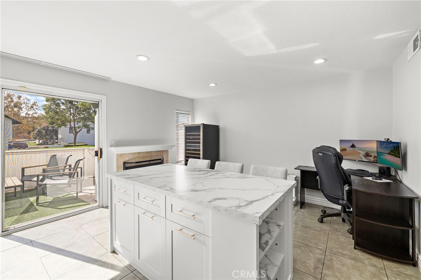
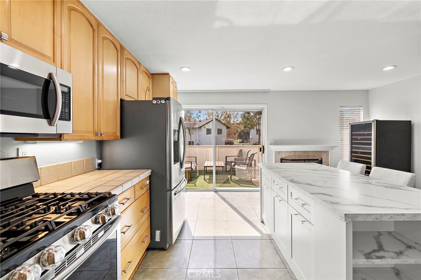
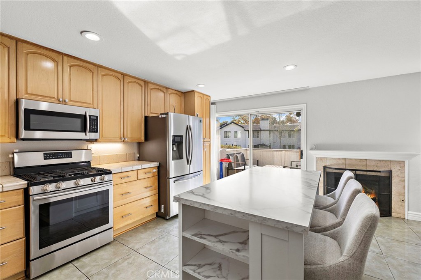
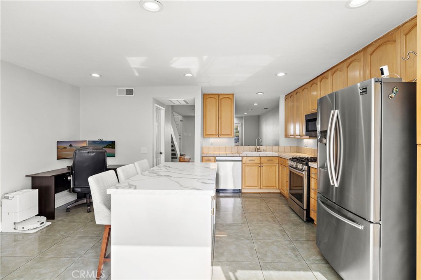
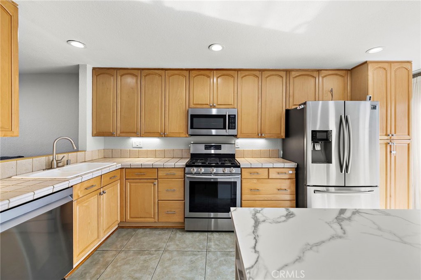
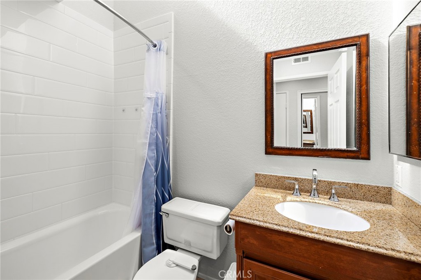
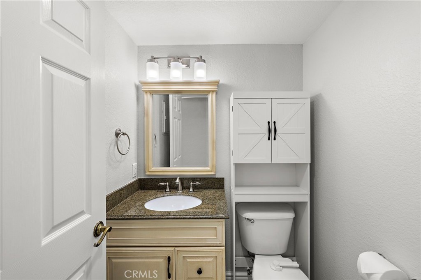
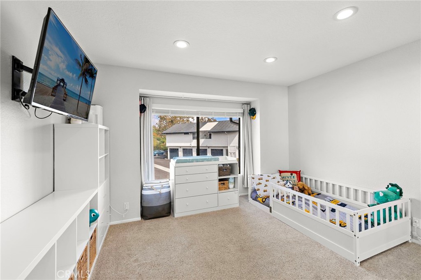
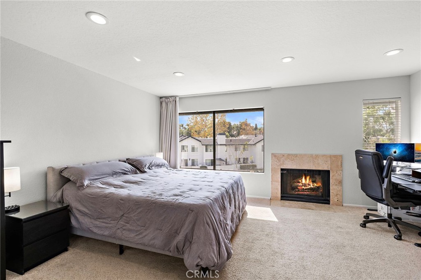
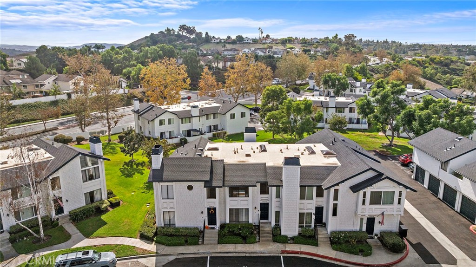
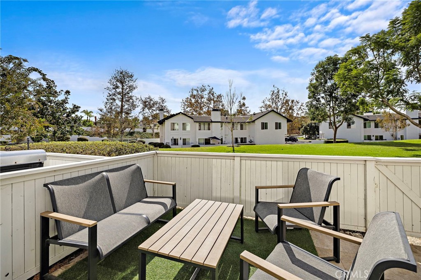
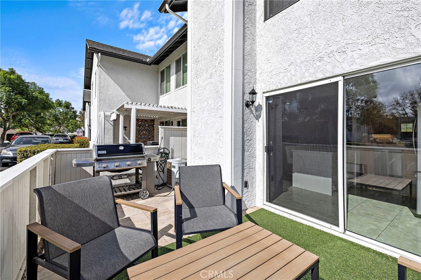
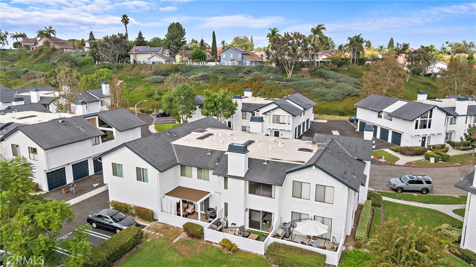
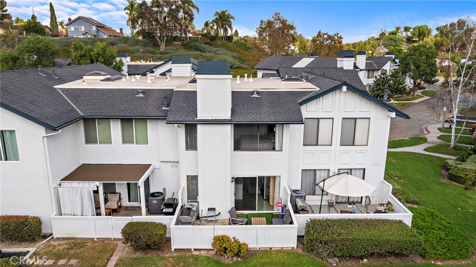
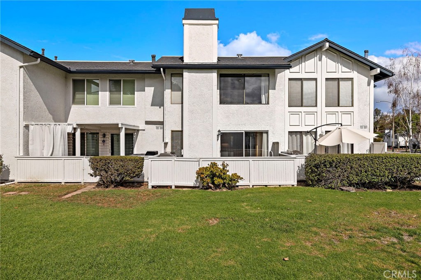
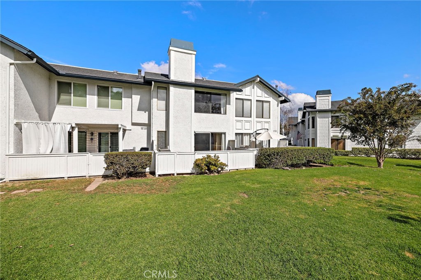
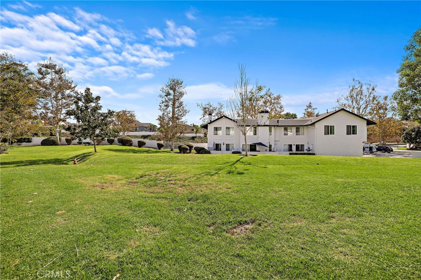
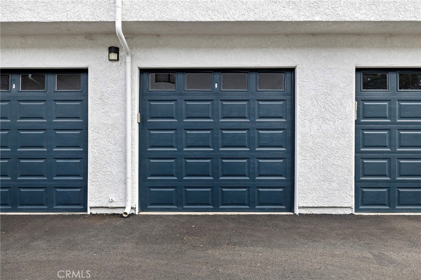
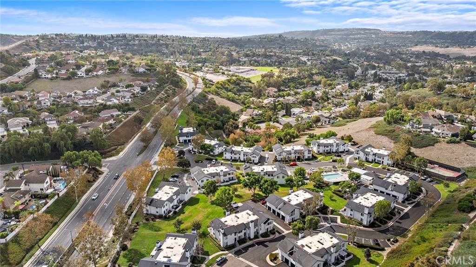
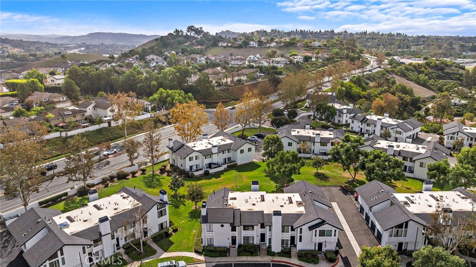
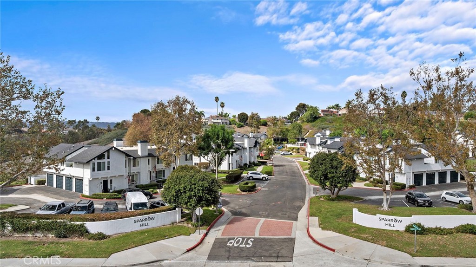
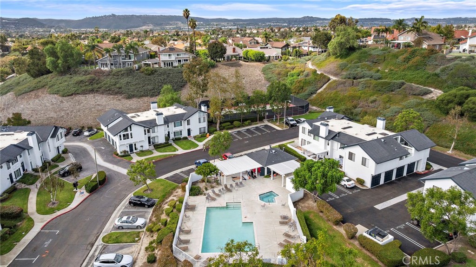
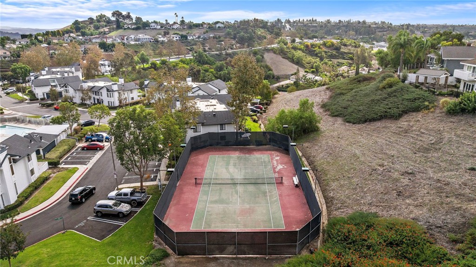
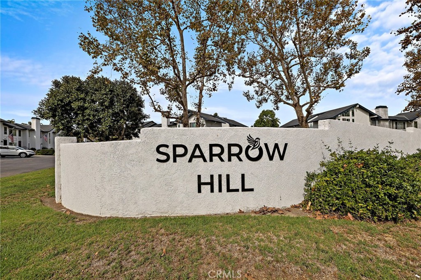
Nestled within the highly desirable, resort-style enclave of Sparrow Hill, this beautifully upgraded two-story townhouse-style condo features 2 bedrooms and 2 bathrooms, offering the perfect blend of coastal-casual elegance and modern convenience. Flooded with natural light, the open-concept layout welcomes you into a spacious main living area seamlessly connecting the living room, dining space, and a cozy family room anchored by a warm fireplace. Thoughtful interior refinements elevate the entire home, showcasing gorgeous hardwood flooring, custom cabinetry, recessed lighting, and a gourmet kitchen equipped with sleek countertops and durable porcelain tile flooring. Upstairs, the primary retreat serves as a private oasis featuring a massive walk-in closet, positioned right alongside a second oversized bedroom and full bathroom. For ultimate everyday convenience, the laundry area is located inside the home on the second level. Step outside onto your private backyard patio to experience peaceful, unobstructed greenbelt views that make outdoor dining or morning coffee an absolute joy. Complete with a detached single-car garage featuring finished epoxy flooring and abundant storage space, this 84-home community provides residents with premium amenities including a sparkling pool, spa, and tennis courts. Perfectly positioned in Laguna Niguel, you are just minutes away from pristine beaches, premier shopping, the Metrolink station, Costco, The Shops at Mission, and top-tier Capistrano Unified School District schools. Welcome home.

2
beds

2
baths

1,232 Sq.Ft. LIVING AREA

16.4 Acres lot

image

Schedule a Showing

I would love to show you this beautiful property. Please select your preferred date and time below. I will be in touch shortly to confirm your appointment.

Schedule a Showing

I would love to show you this beautiful property. Please select your preferred date and time below. I will be in touch shortly to confirm your appointment.
Thank you for your interest in 25616 Paseo La Cresta, Laguna Niguel, CA 92677. We are reviewing your request and will be in touch shortly!

Features & Amenities

Interior

  • total bedrooms2
  • Total bathrooms2
  • full bathroom1
  • half bathroom1
  • Laundry room Laundry Closet, Upper Level
  • Fireplace Den, Primary Bedroom
  • other interior Features All Bedrooms Up

Area & Lot

  • Status For Sale
  • Living Area1,232 Sq.Ft.
  • Lot Area16.4 Acres
  • MLS® IDOC26227436
  • TypeCondo
  • YEAR BUILT1984
  • View DescriptionHills, Meadow, Neighborhood, Valley
  • Elementary SchoolHidden Hills
  • Middle SchoolNiguel Hills
  • High SchoolDana Hills
  • School DistrictCapistrano Unified

Exterior

  • STORIES2
  • Garage Space1.0
  • water SourcePublic
  • PoolPrivate, Association
  • HEAT TYPECentral
  • AIR CONDITIONINGCentral Air
  • sewerPublic Sewer
  • HOA AmenitiesPool

Financial

  • Sales Price$689,000
  • HOA $569/mo

Mortgage Calculator

Estimate your monthly mortgage payment, including the principal and interest, property taxes, and HOA. Adjust the values to generate a more accurate rate.
All estimates are provided for informational purposes only. Actual amounts may vary.
$0,000 Your Payment 20 15 65
$0,000 Your Payment

Let’s Connect

Follow Us on Instagram