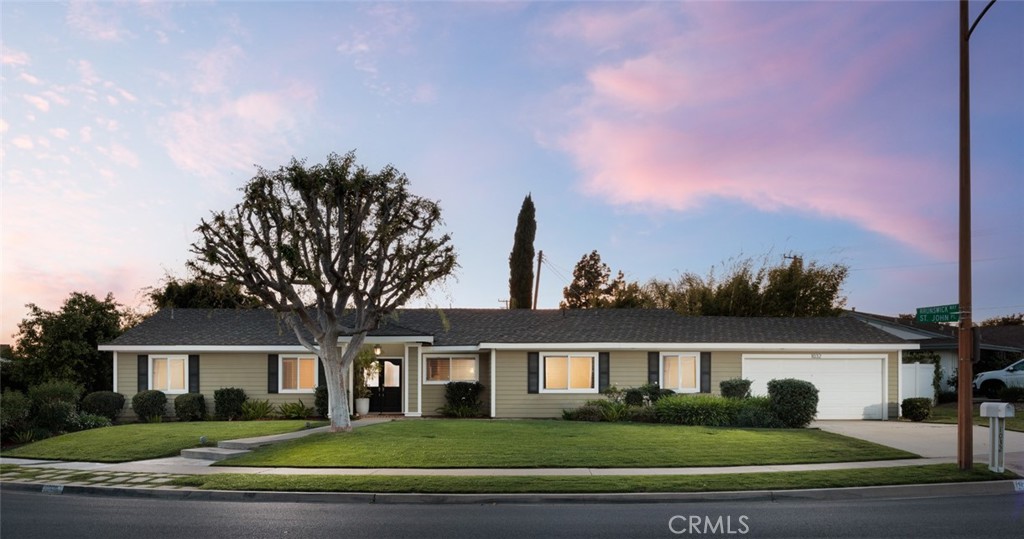
SINGLE LEVEL RANCH STYLE HOME * POOL & SPA * 1/4 ACRE LOT * UPDATED JOHN LYTTLE DESIGN. This beautifully maintained single-level John Lyttle designed ranch-style home offers a warm, welcoming layout and thoughtfully updated features throughout. A charming entry leads into a spacious and light-filled interior highlighted by a large open family room and an expansive kitchen designed for both everyday living and entertaining. The kitchen features a center island, granite countertops, abundant cabinetry, and a stainless-steel appliance package, creating a functional hub for gatherings and family meals. The home is currently configured with three bedrooms plus a dedicated office, which can easily function as a fourth bedroom to suit a new owner's needs. Interior finishes include porcelain tile flooring in the main living areas, carpet in the bedrooms and family room, and wood flooring in the office, all part of a comprehensive remodel completed in 2008. Comfort and efficiency have been thoughtfully maintained with key system upgrades, including a new high-efficiency heat pump, air handler, and all-new ducting installed in 2024. The roof features a CertainTeed Presidential 50-year composition shingle installed in 2007. Step outside to a private backyard retreat designed for relaxation and entertaining. The outdoor space features a large built-in wraparound BBQ with granite countertops and extensive cabinet storage, perfect for hosting gatherings. A covered shaded patio provides a comfortable outdoor living area, while the elegant saltwater pool and spa--remodeled in 2018--feature a Baja shelf and twin spillway waterfalls, creating a true resort-style setting. Additional highlights include double-pane windows through most of the home, a 200-amp upgraded electrical panel, and no HOA. Combining classic ranch-style charm, modern upgrades, and an exceptional North Tustin location, this home offers comfortable California living with spaces designed for both everyday enjoyment and memorable entertaining.